Food & Beverage
Avoca Restaurant
 View project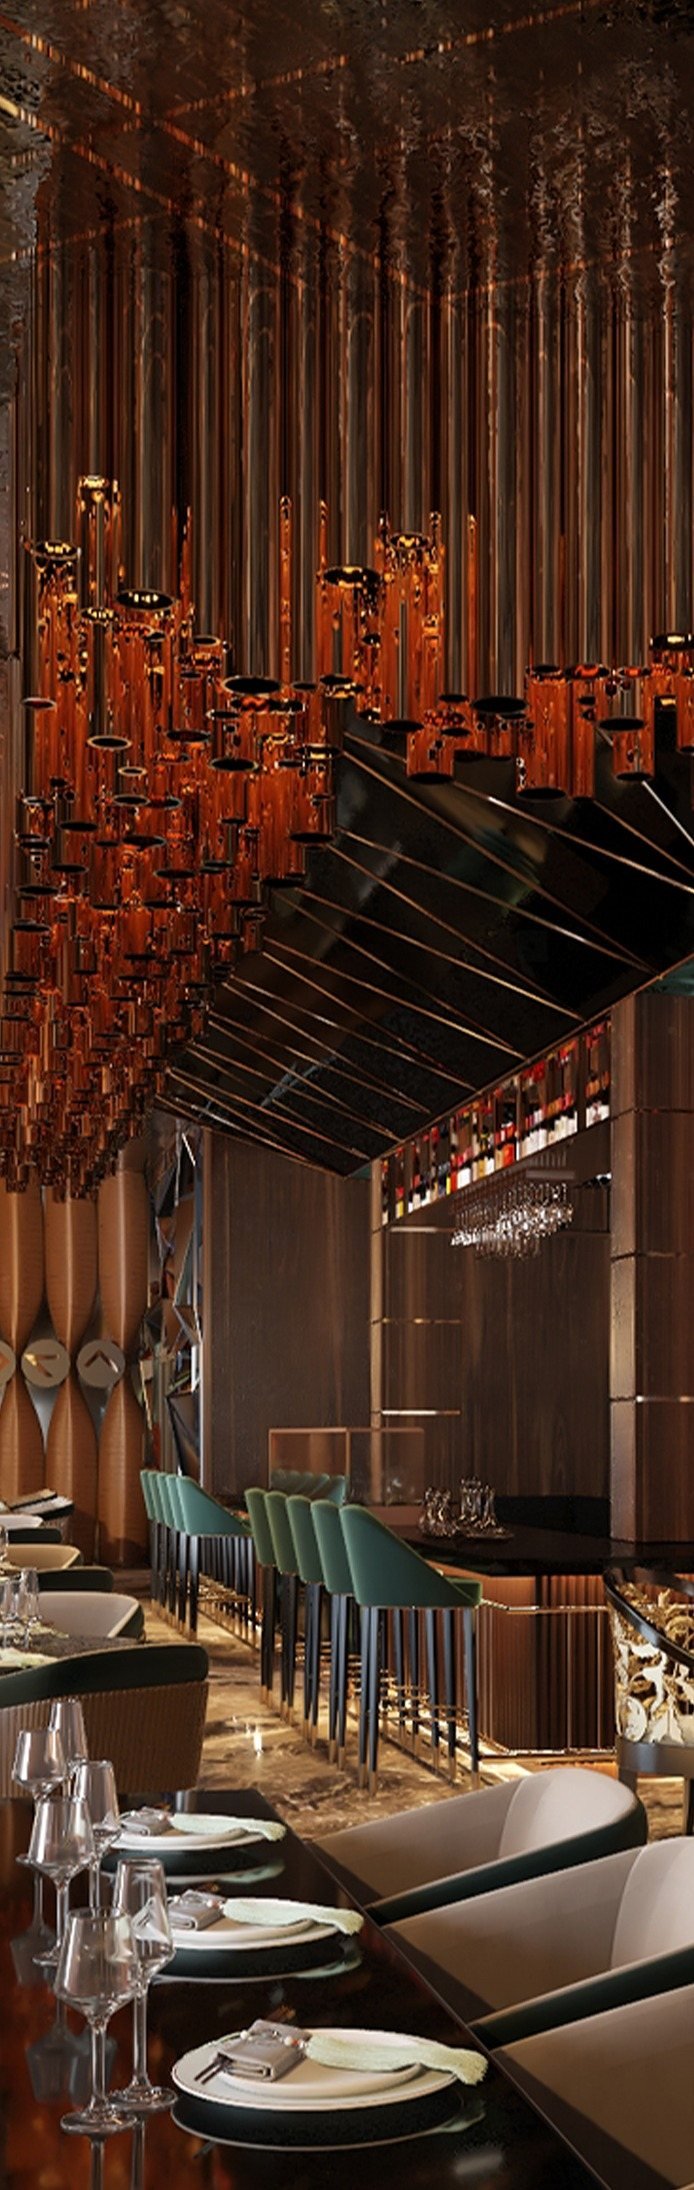
01 / 04
How a project comes to life
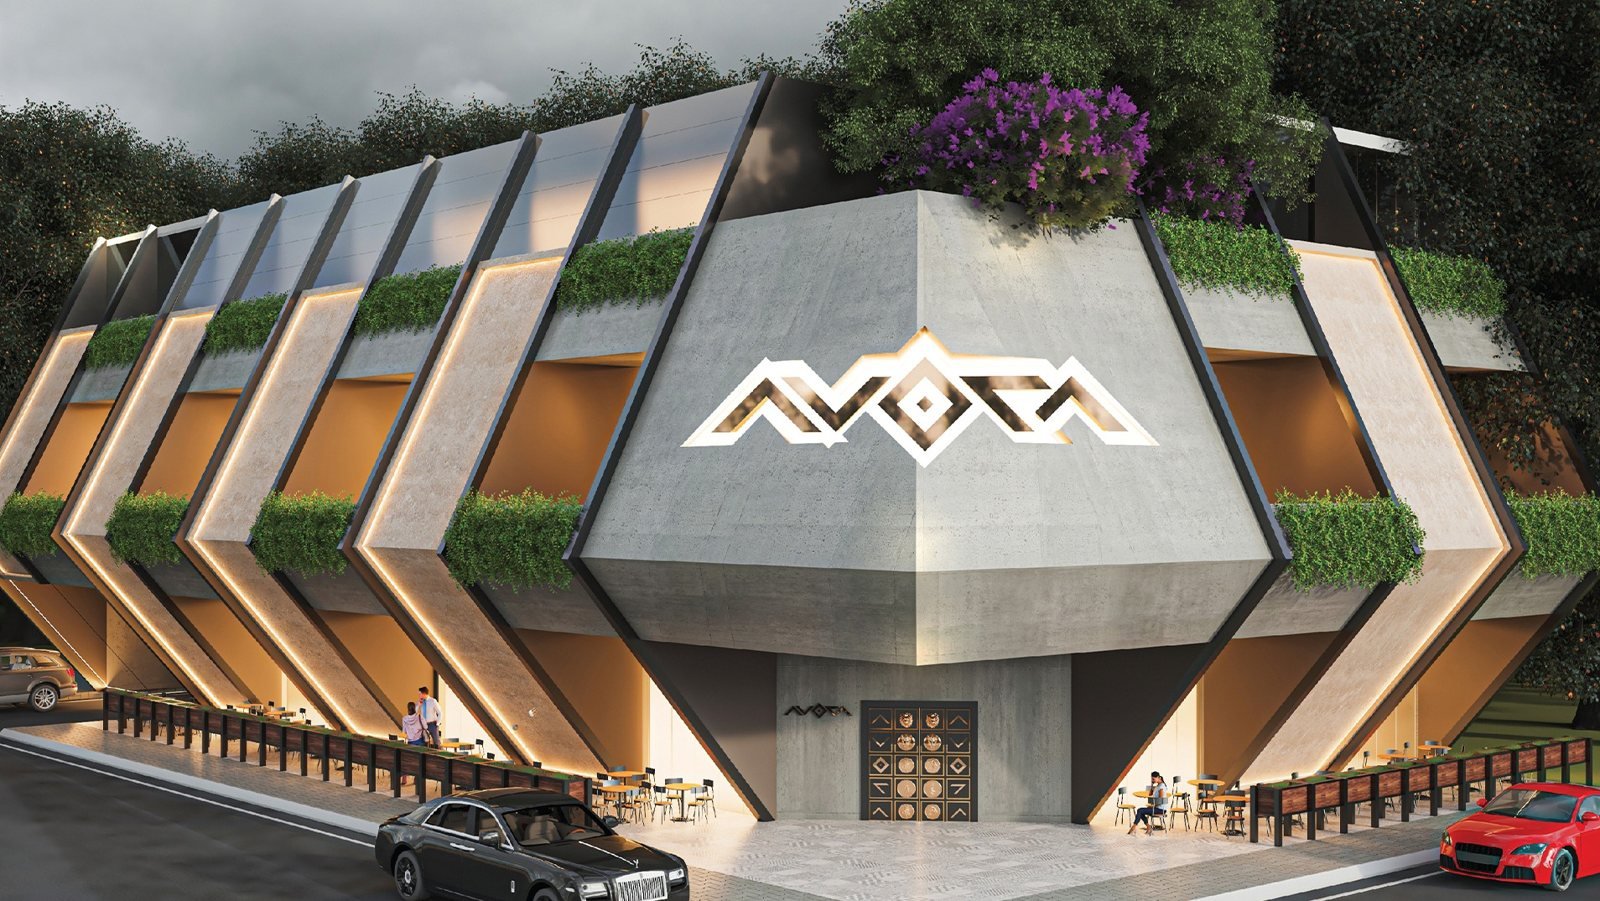
Avoca Restaurant — Baghdad, Al-Yarmouk
From one story to the next
The drawing is only the beginning. Each project becomes its own sequence of materials, structure, light and movement — designed for the people who will use it.
From one story to the next
Star Gate, since 2010
Star Gate is an architecture and construction company founded in Erbil in 2010, with a second branch in Baghdad. We design and deliver restaurants, retail stores, villas and hospitality spaces across Iraq — with our own wood and steel workshops behind every detail.
Learn moreWhat we do
From concept to construction, Star Gate covers every stage of an interior or architectural project — so nothing is lost between the designer and the builder.
Selected work
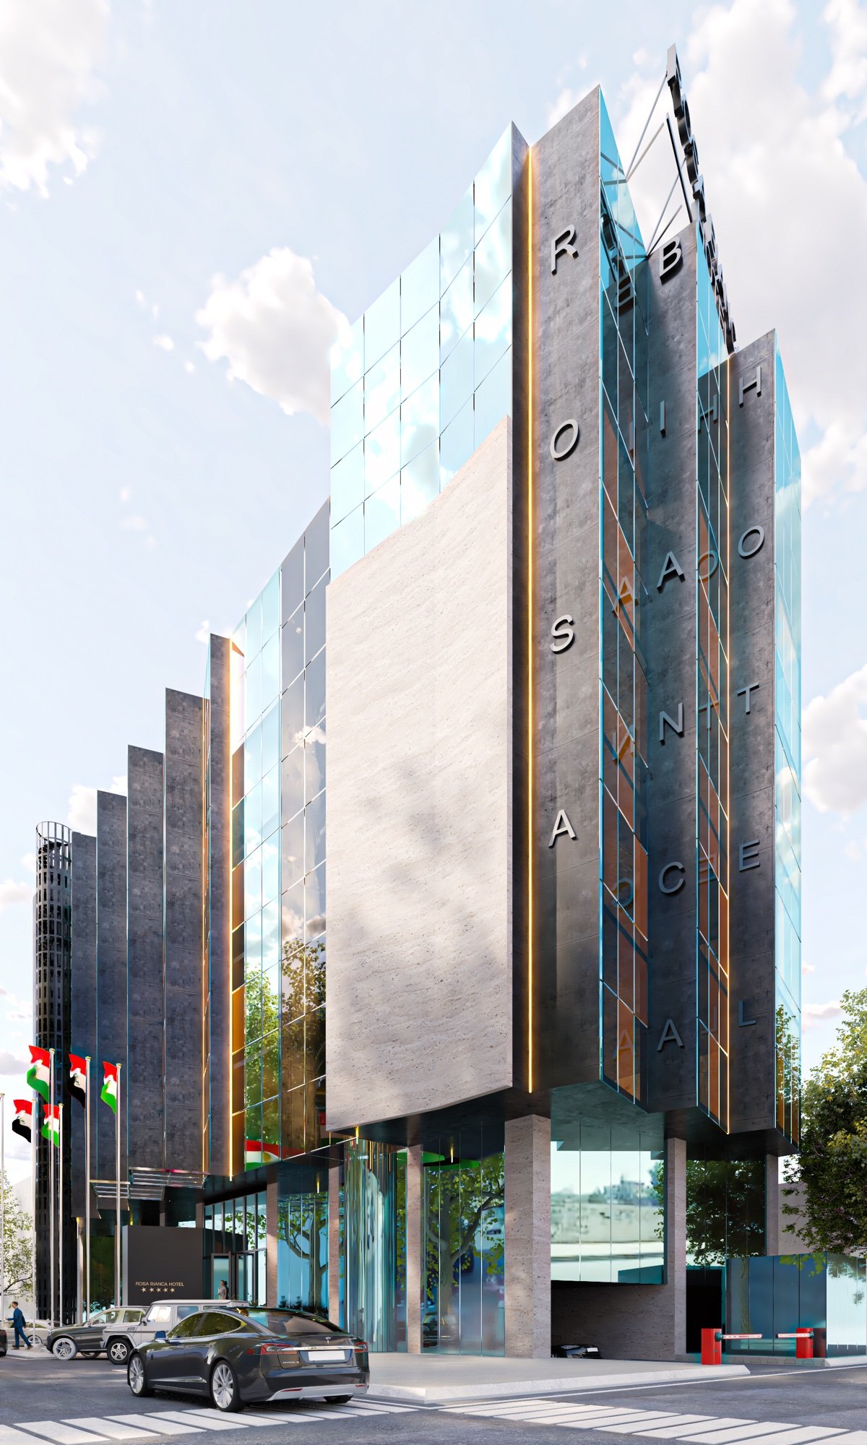
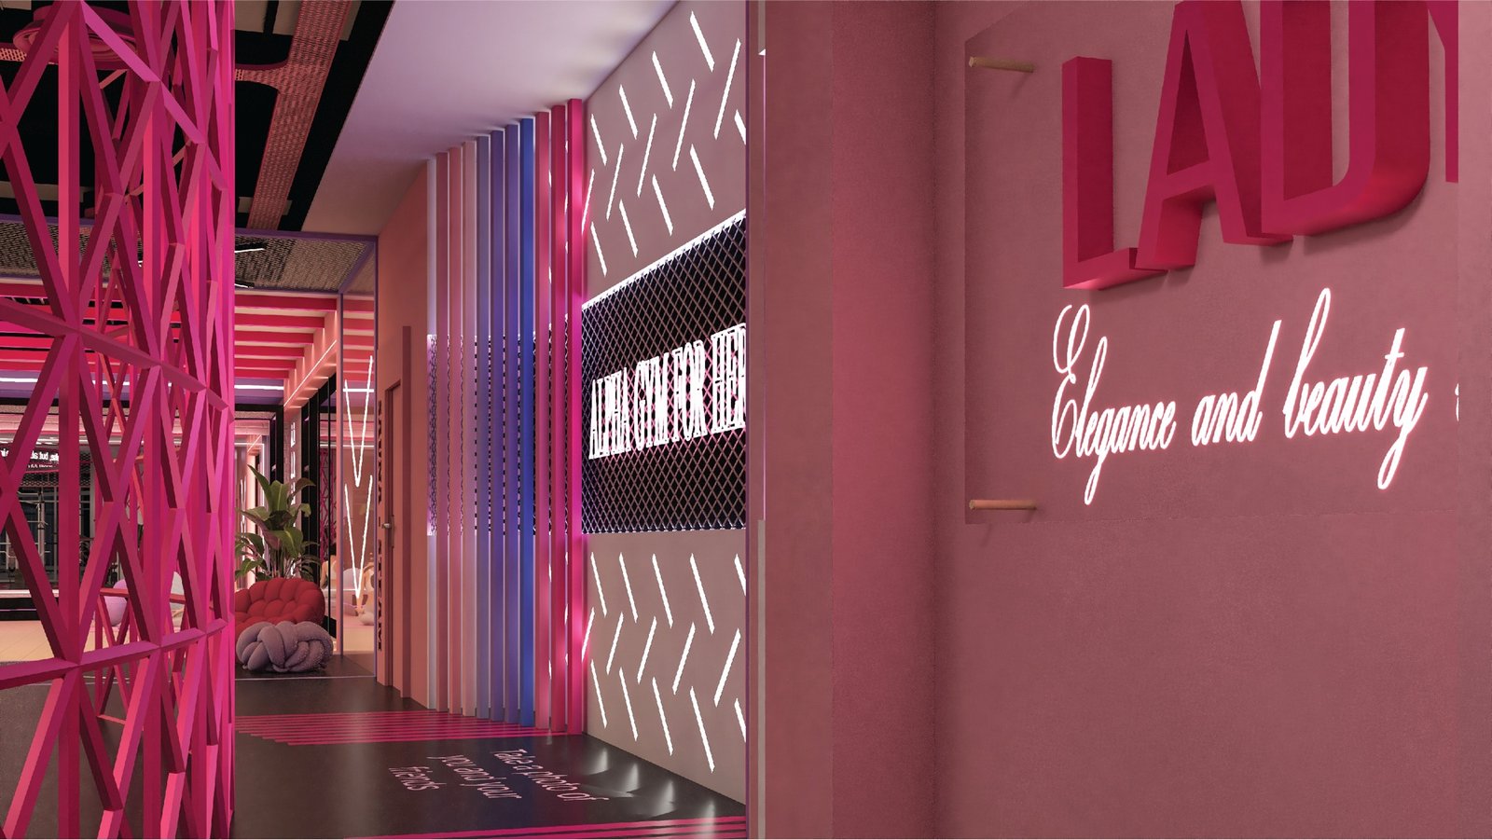
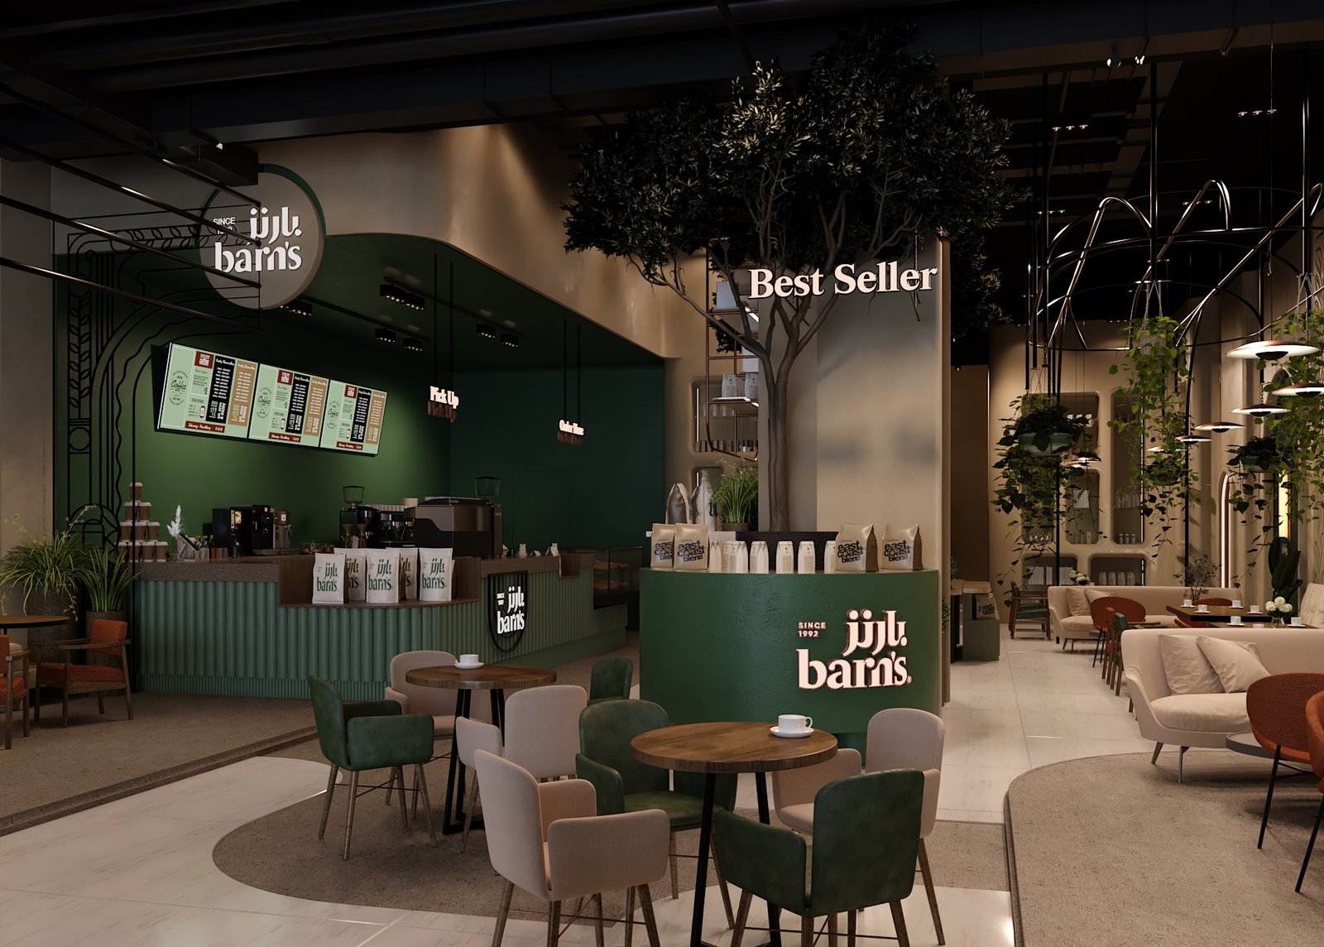
Hotels, restaurants, clinics, fitness spaces, stores, showrooms and homes — across Iraq.
Food & Beverage
View projectFood & Beverage
 View project
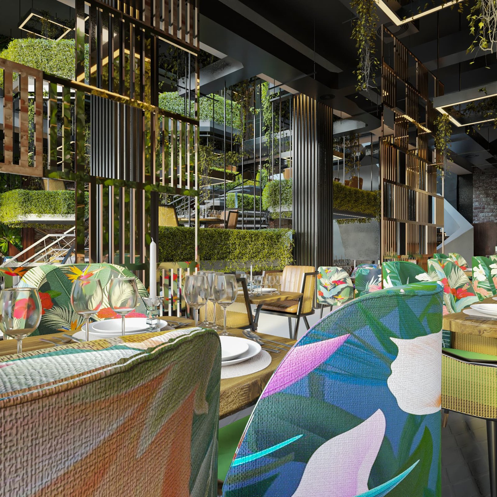
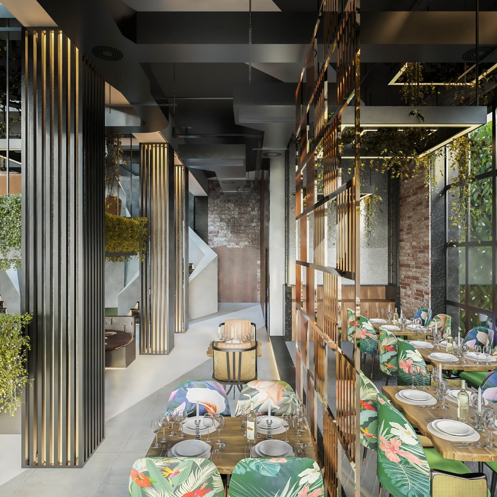
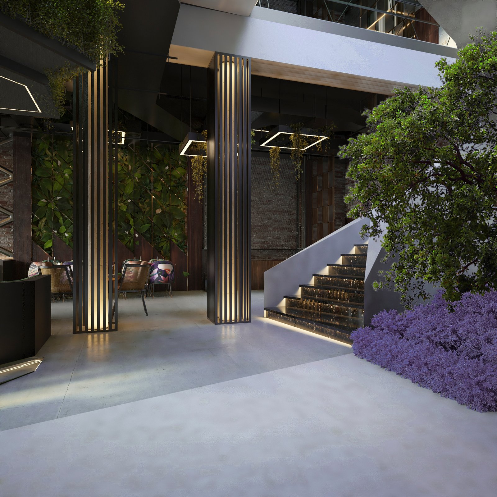
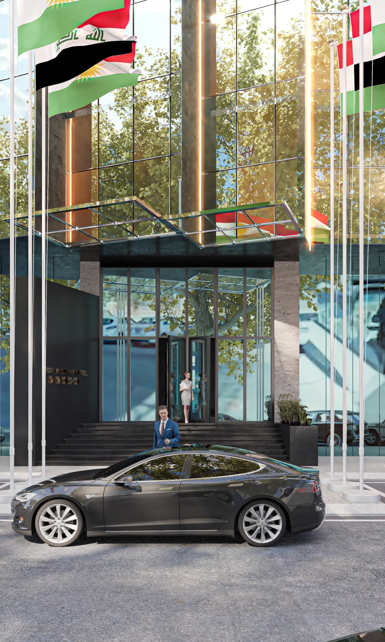
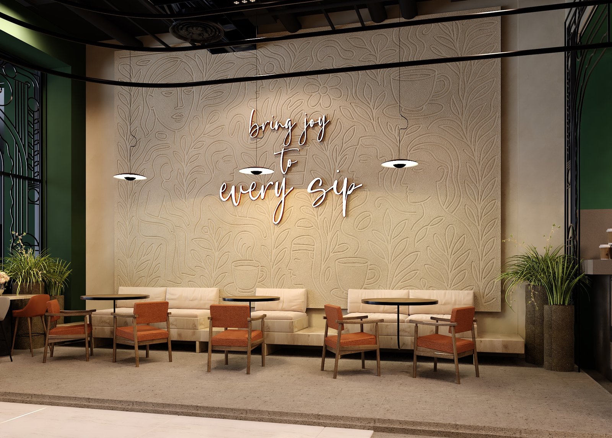
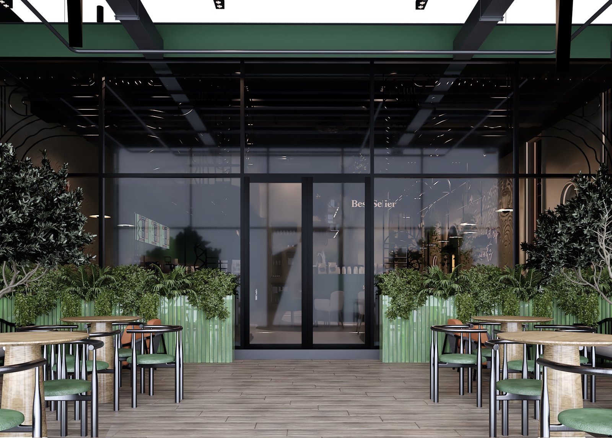
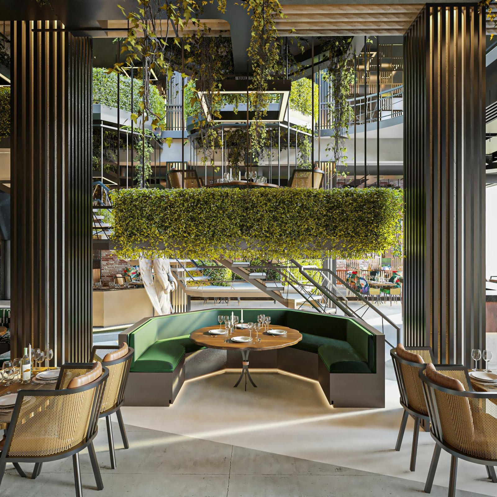
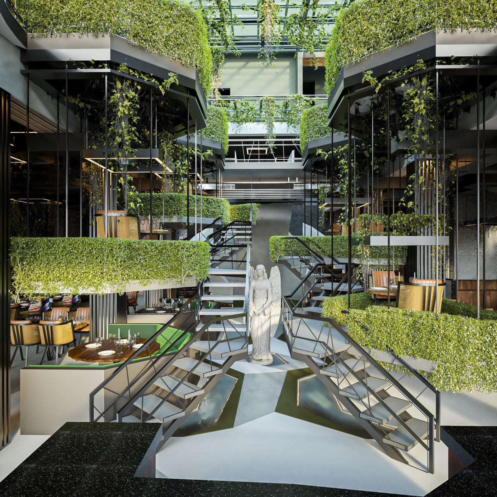
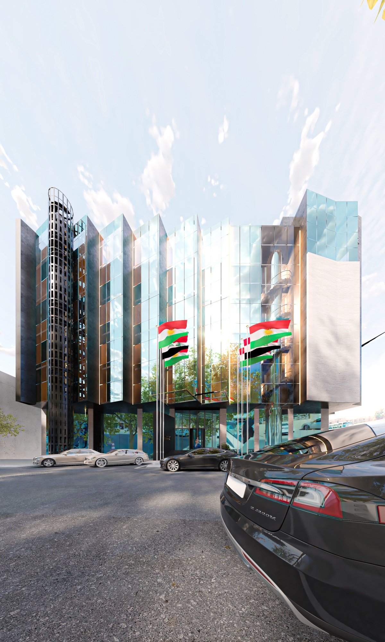
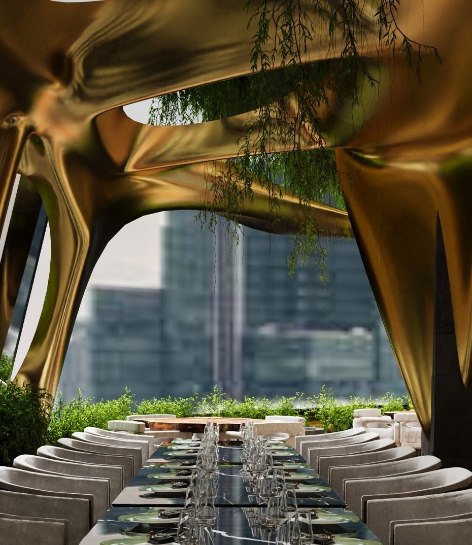
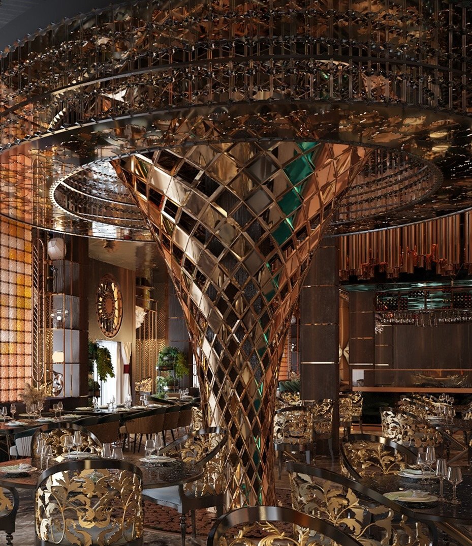
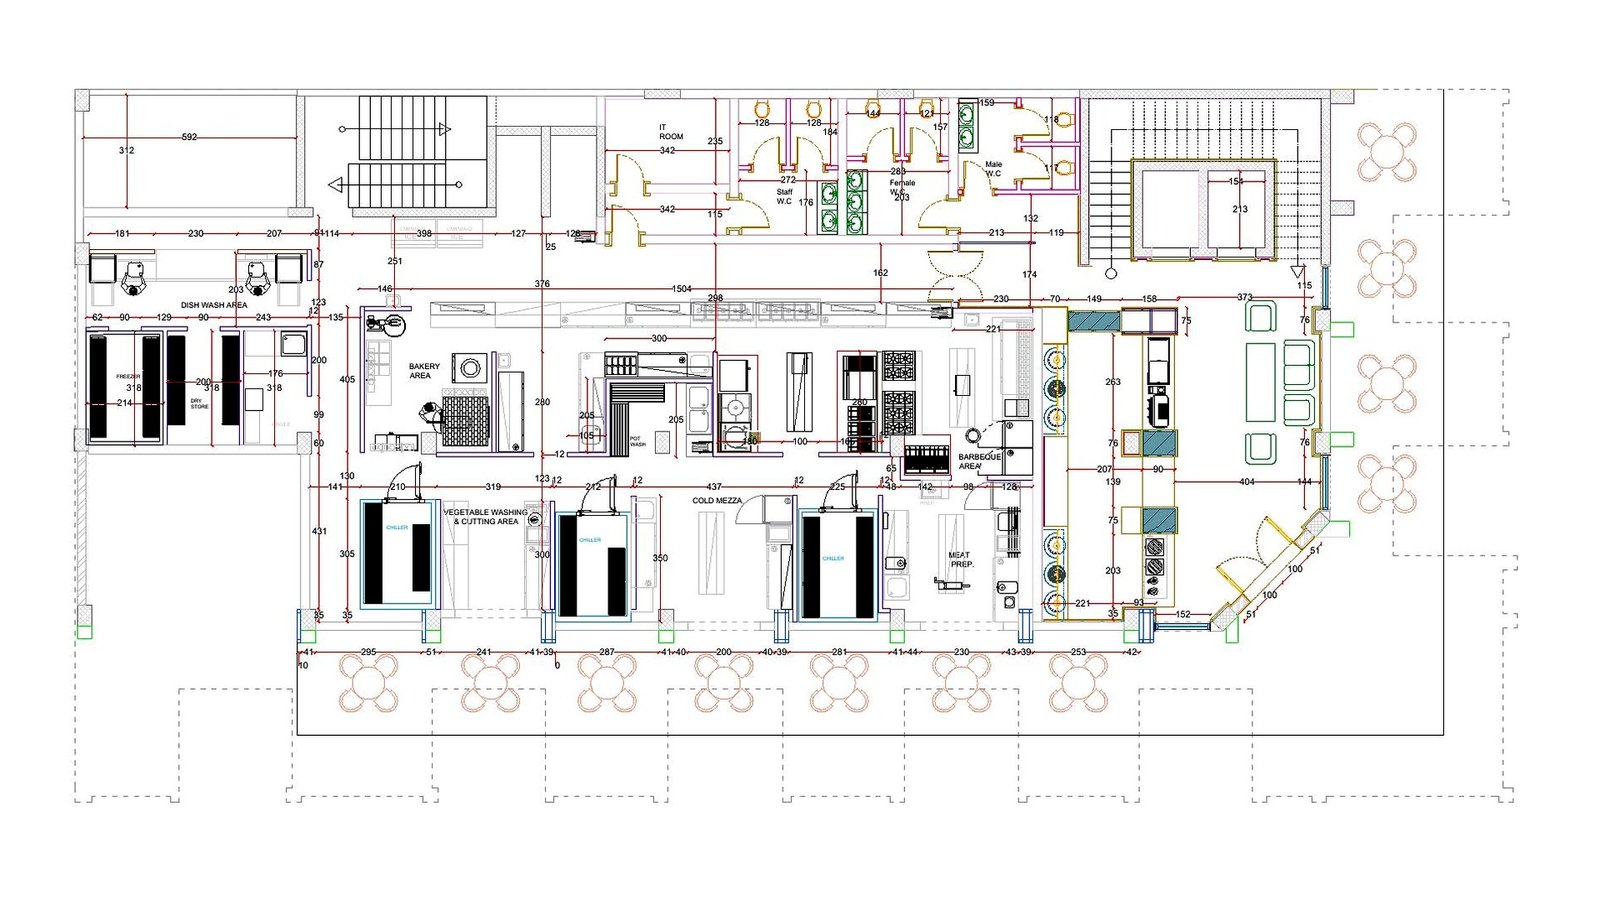
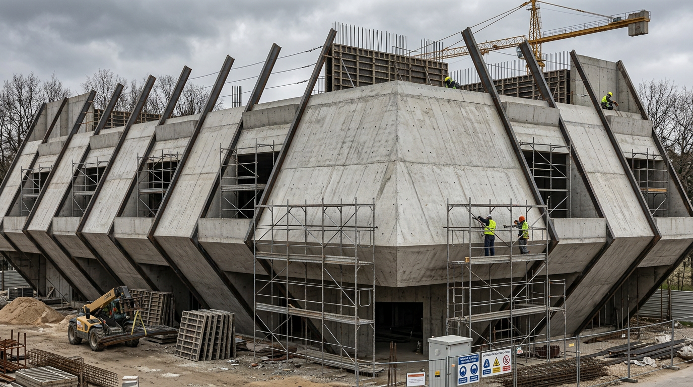
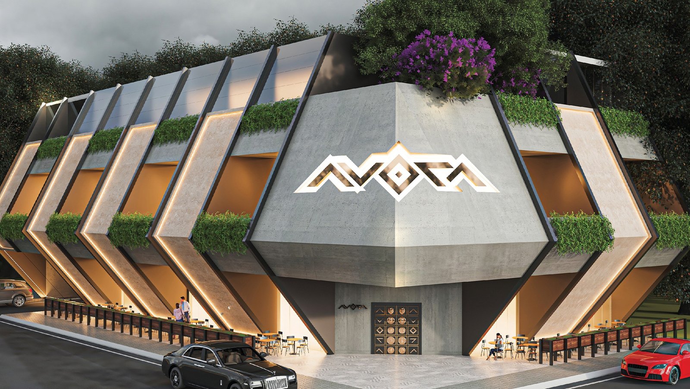
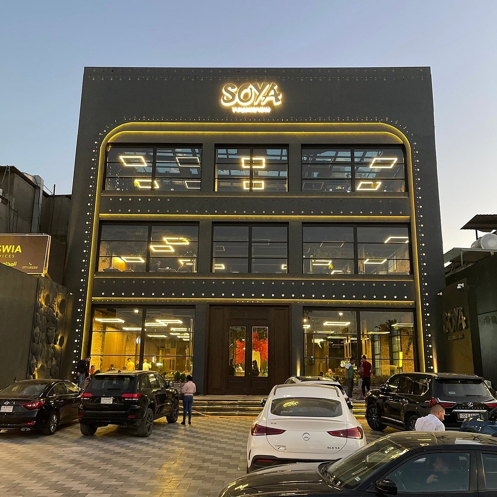
A four-level destination restaurant in Al-Yarmouk, developed by Star Gate from the complete architectural and shop-drawing package through coordinated construction and handover. The project combines a layered steel facade with a planted, multi-level dining interior.
Hospitality
 View project
Health & wellness
 View project
Food & Beverage
 View project
Health & wellness
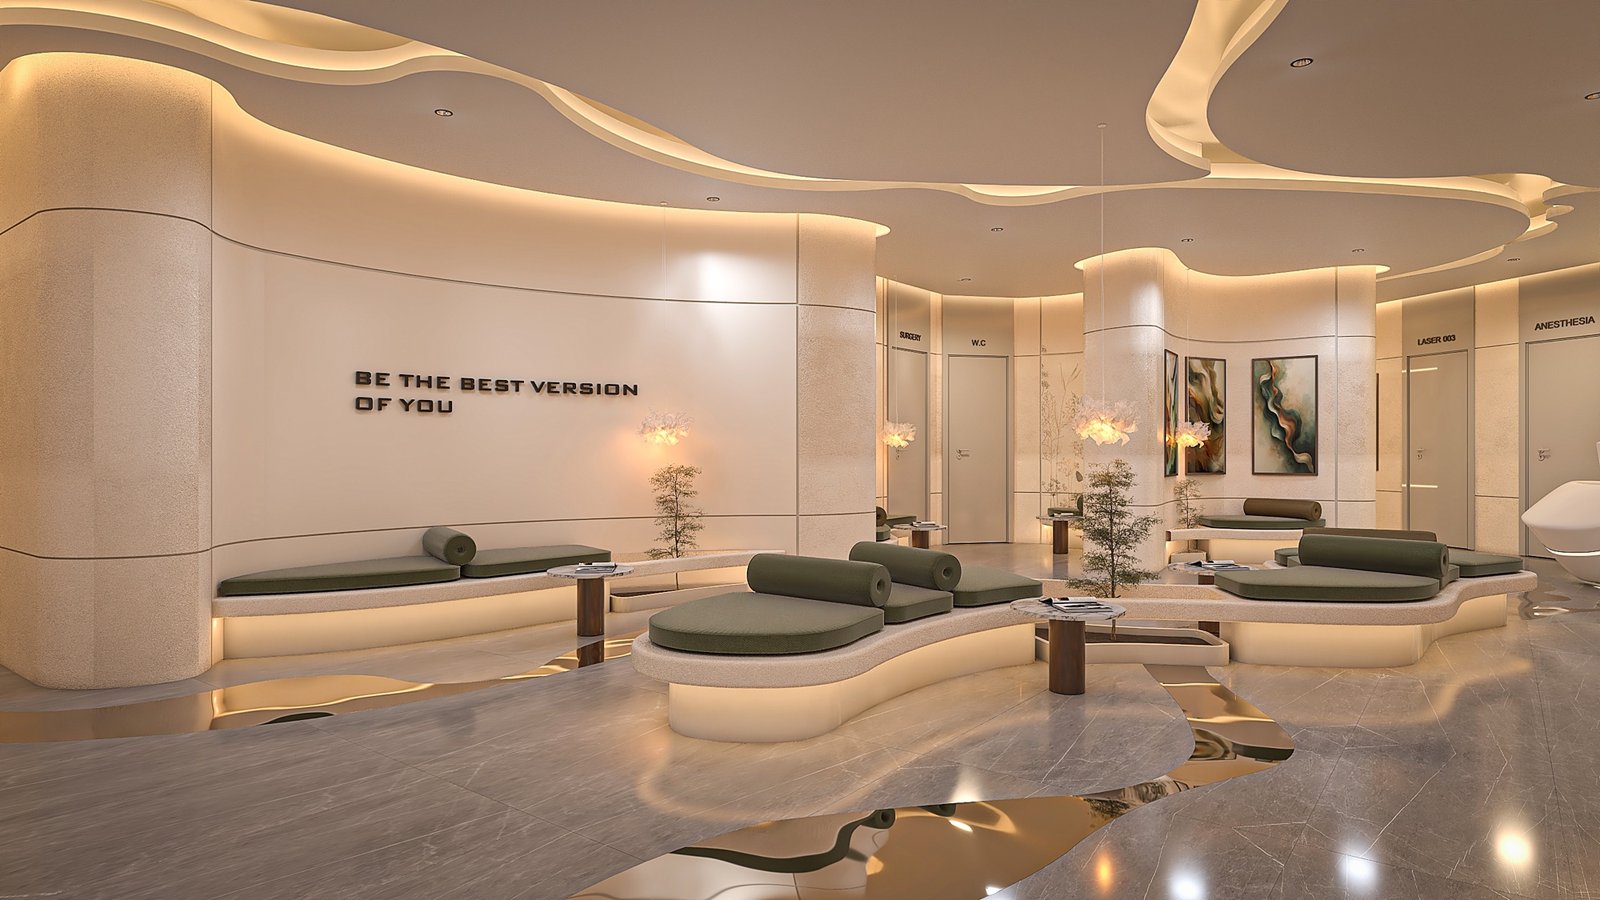 View project
Retail
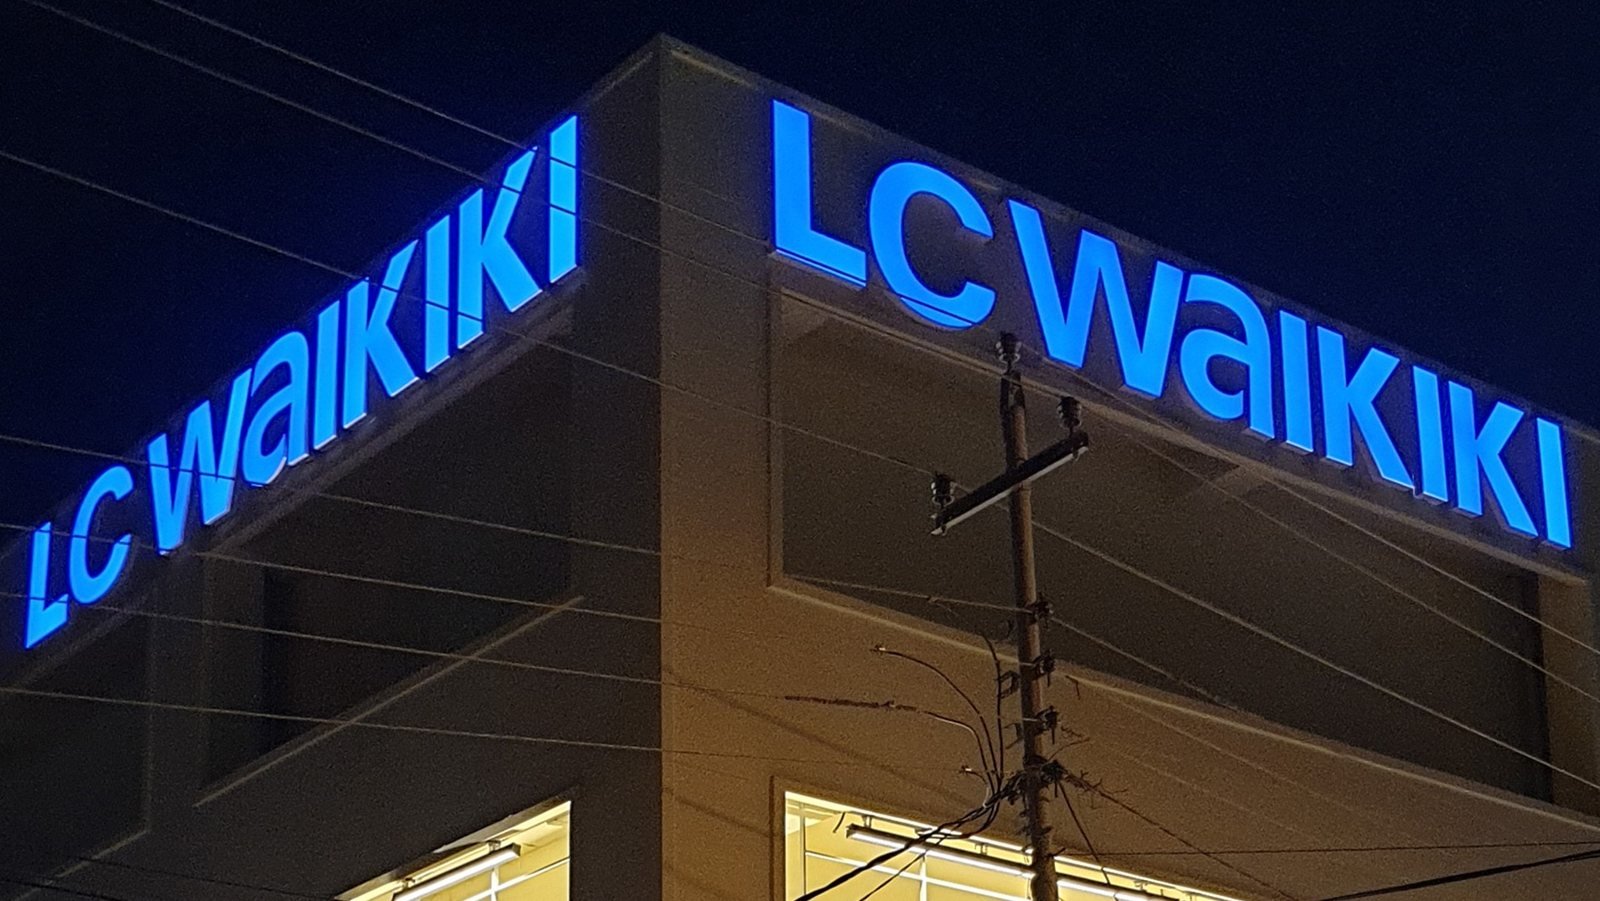 View project
Retail
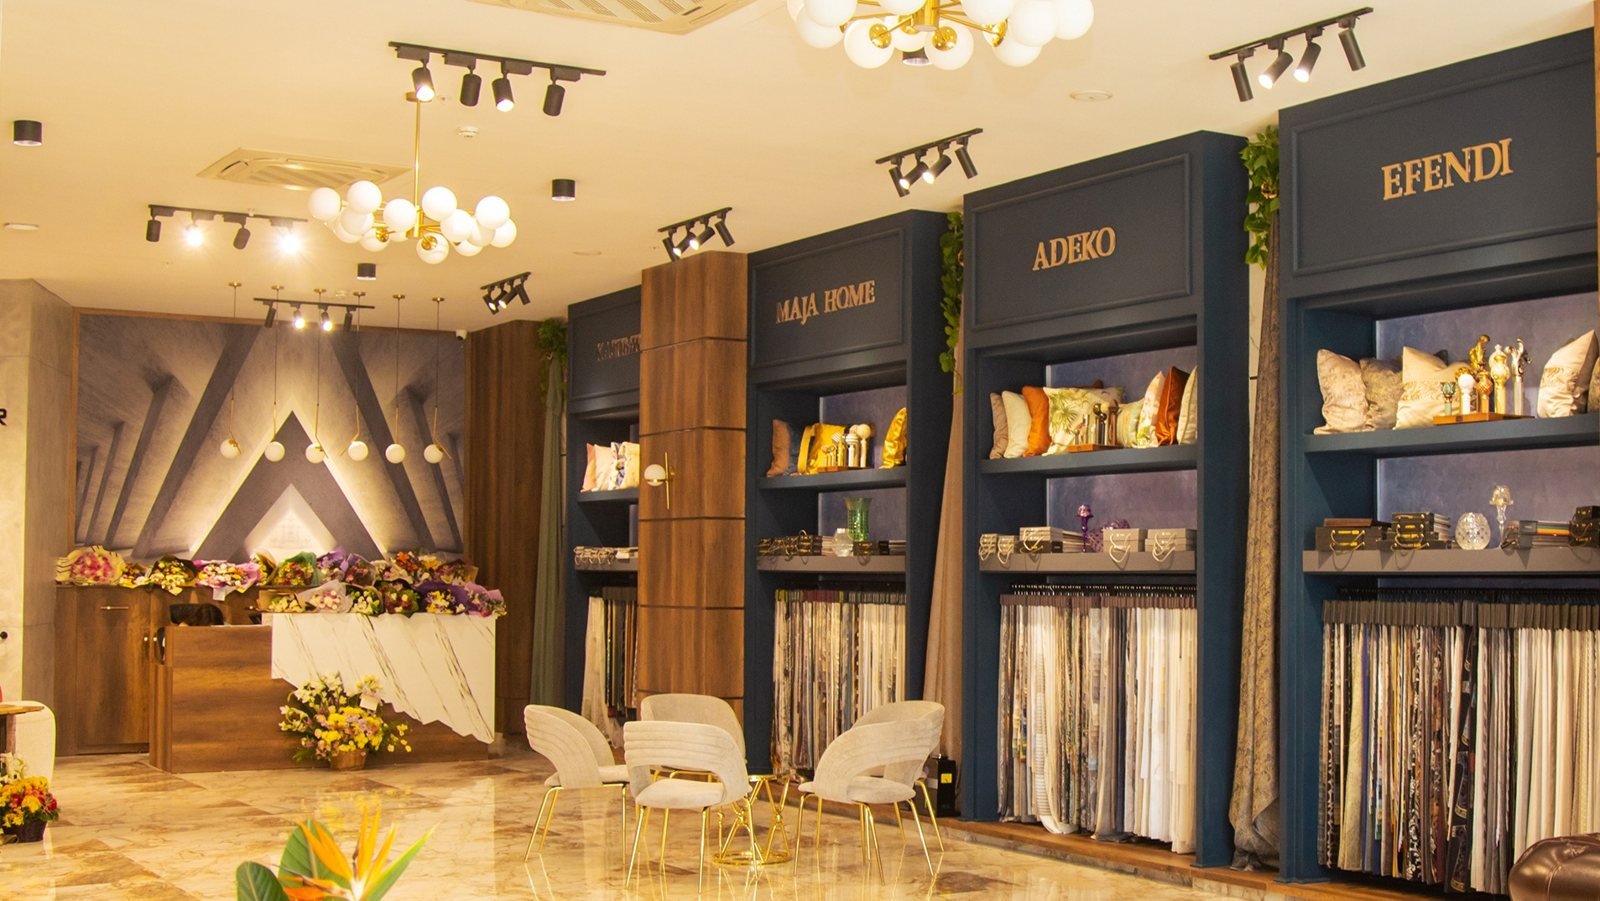 View project
Residential
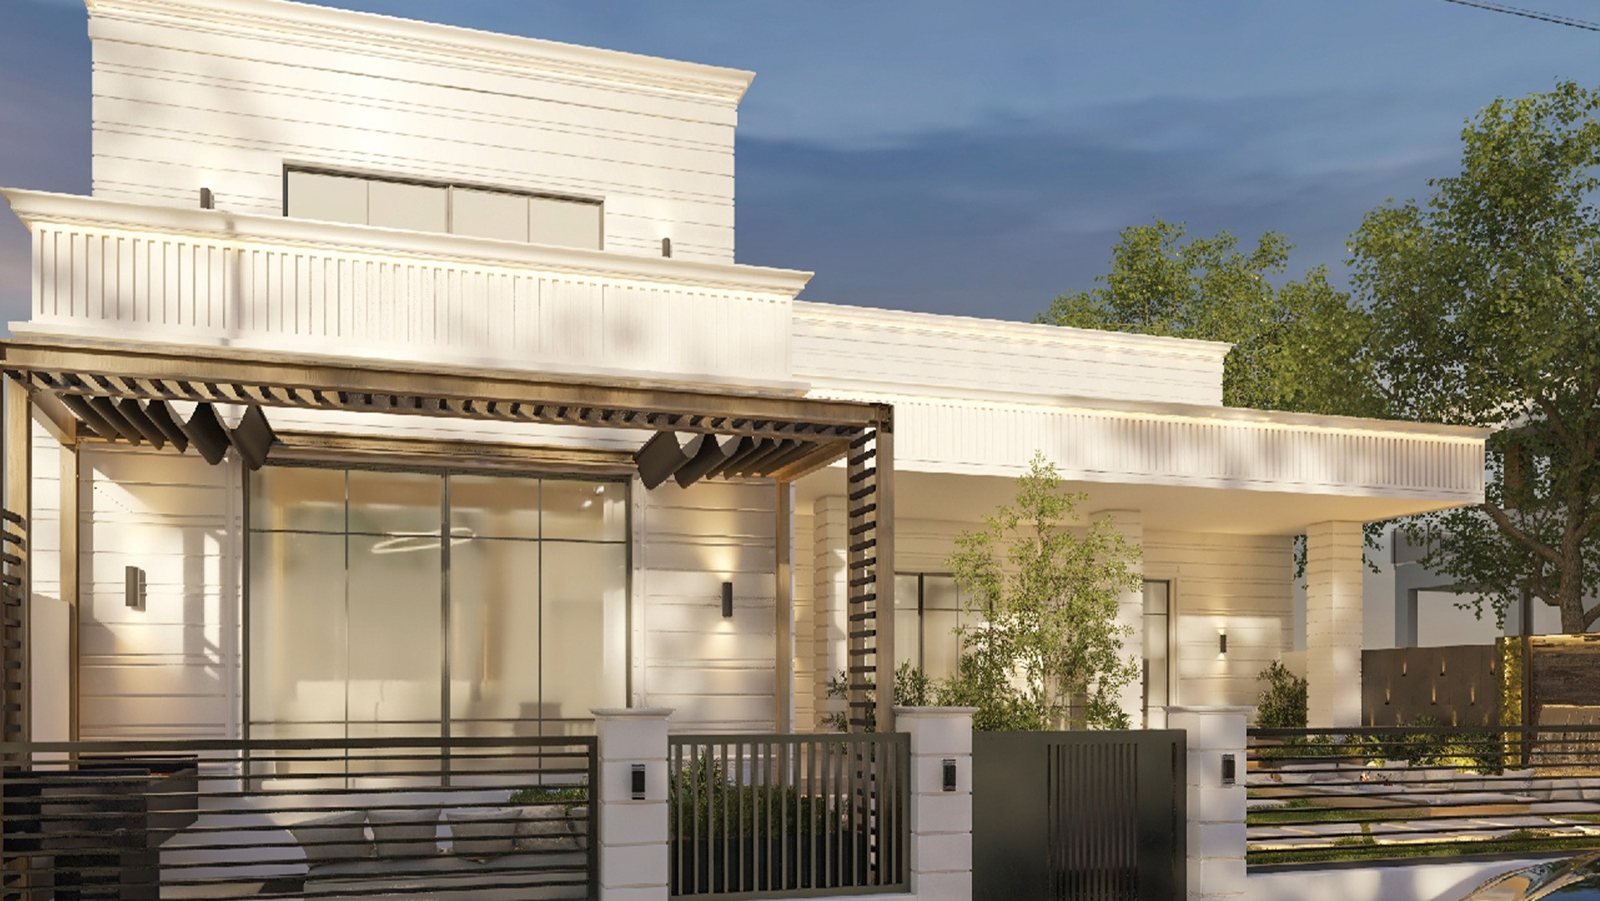 View project
Food & Beverage
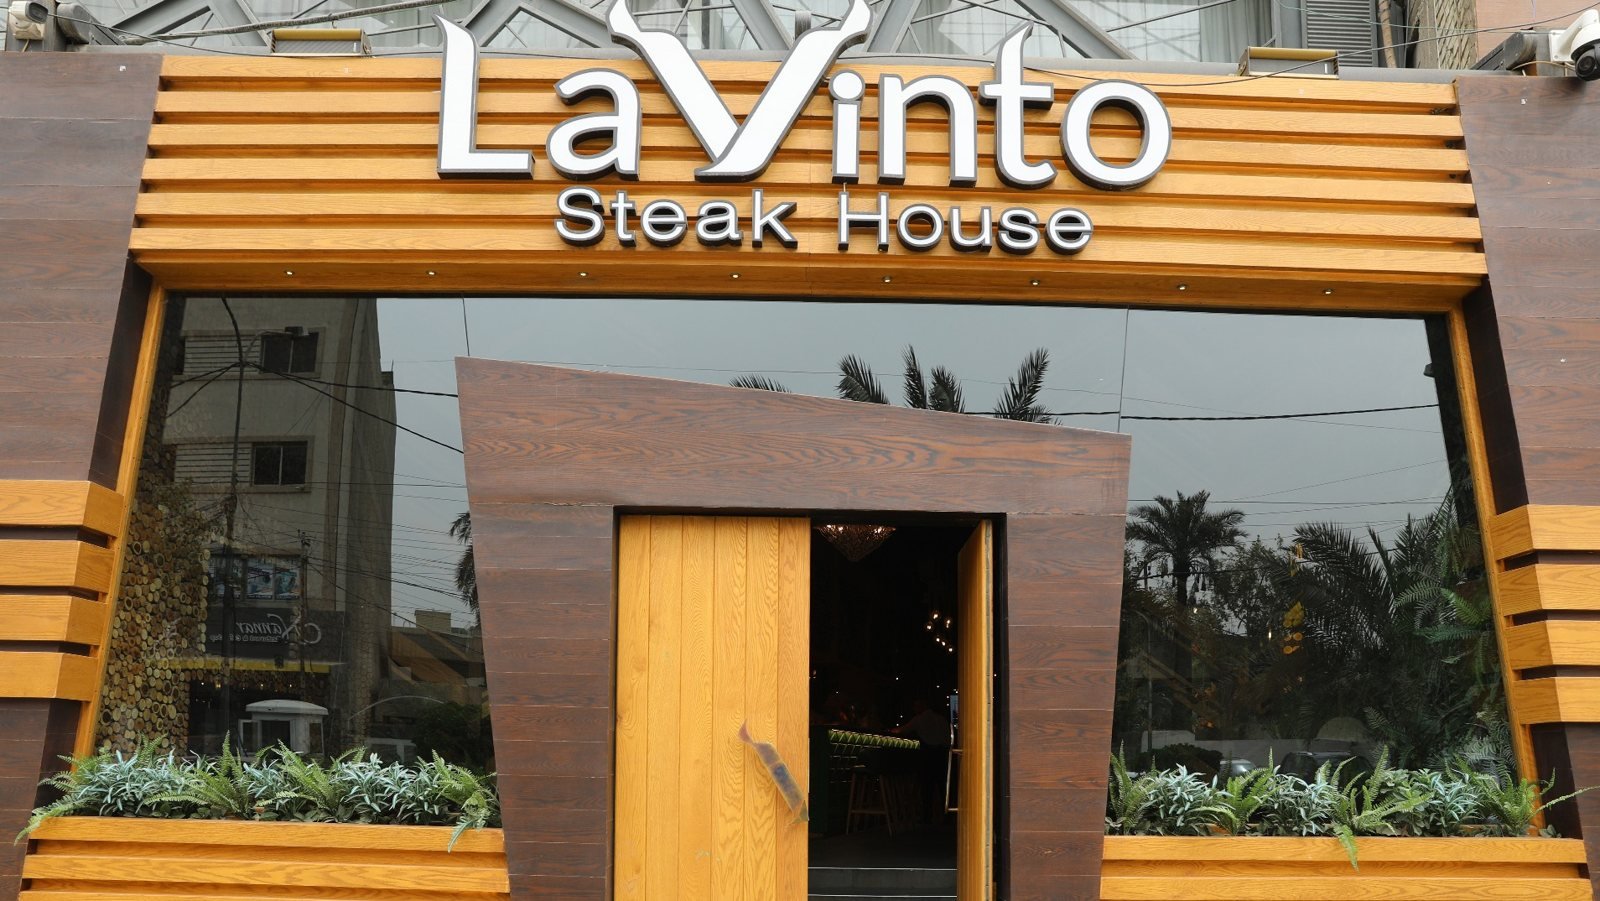 View project
Retail
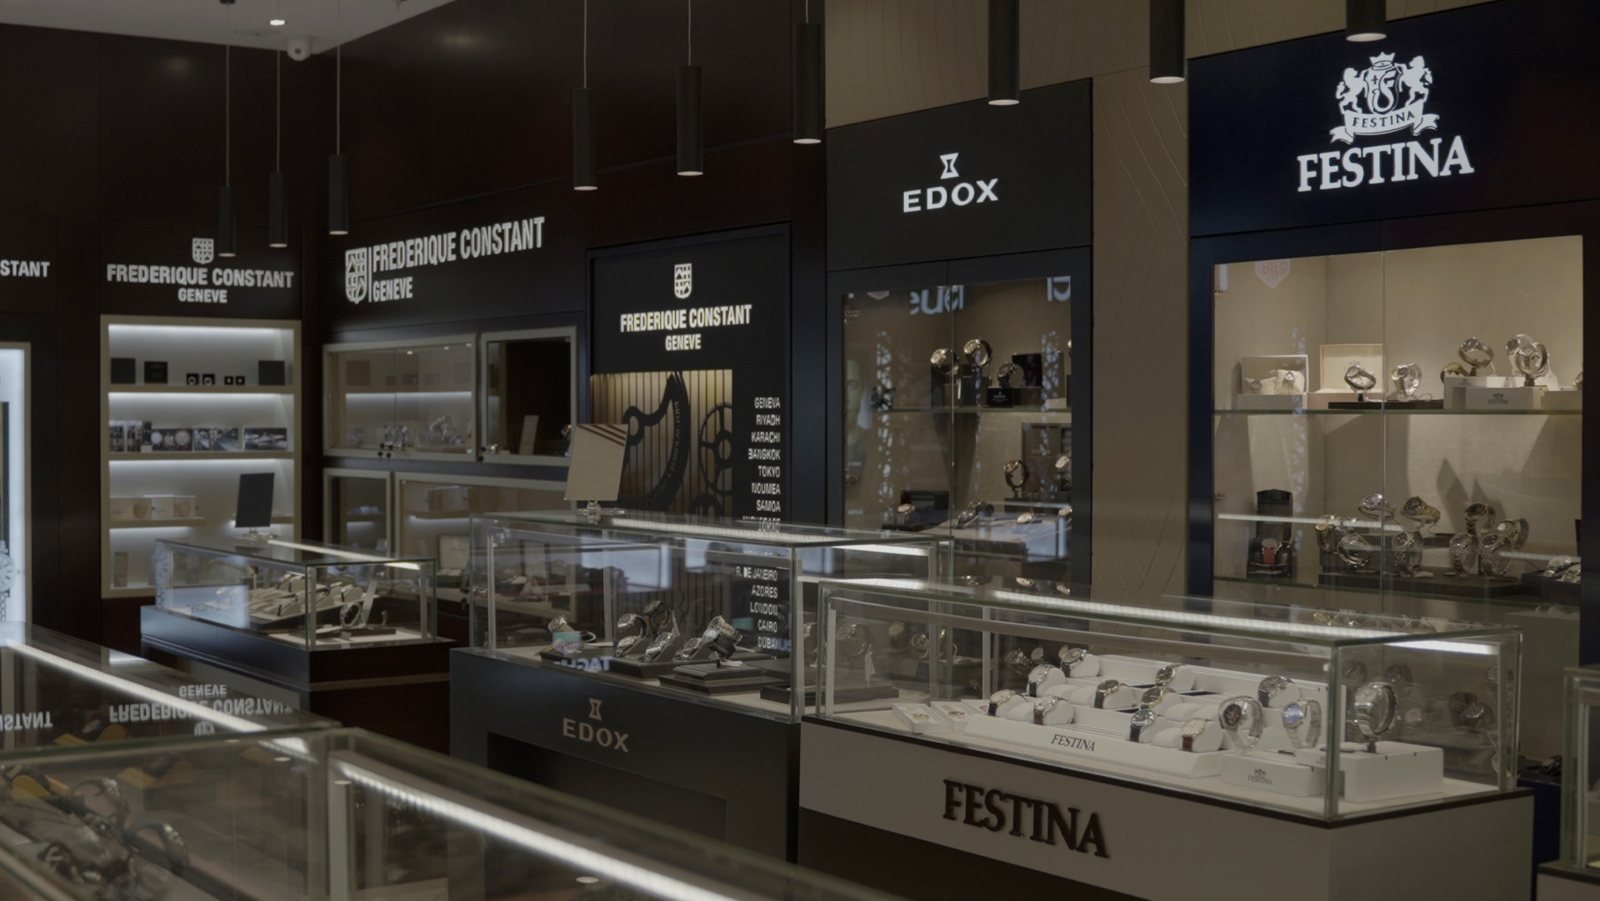 View project
Our clients
International retailers, hotel groups, developers and restaurateurs who came back for a second, third and fourth project.
Where we work
Head office in Erbil, branch in Baghdad, and delivered projects in Sulaymaniyah, Duhok and Kirkuk.
How we work
We visit the space, measure it and agree the scope, budget and opening date.
Mood, layout and 3D visuals you can react to before anything is built.
AutoCAD working drawings, details and a priced bill of quantities.
Fabrication in our workshops while the site team builds, with weekly reports.
Snag-list closure, cleaning, as-built drawings and the keys.
Our vision
To be the preferred choice of our clients in terms of quality, time and price — and the company that turns their dream into reality.
Send us the location and your idea. We will come back with a first concept, a timeline and a clear price.
Start a project