Service
Interior Design
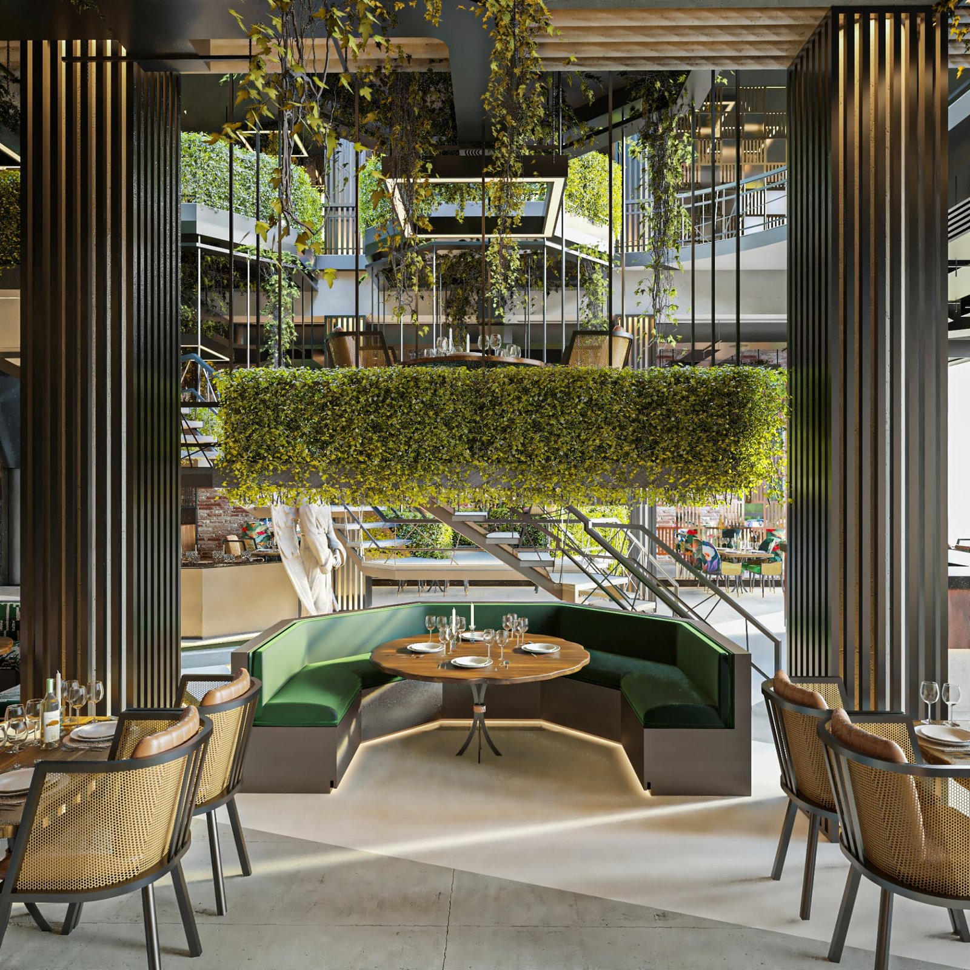
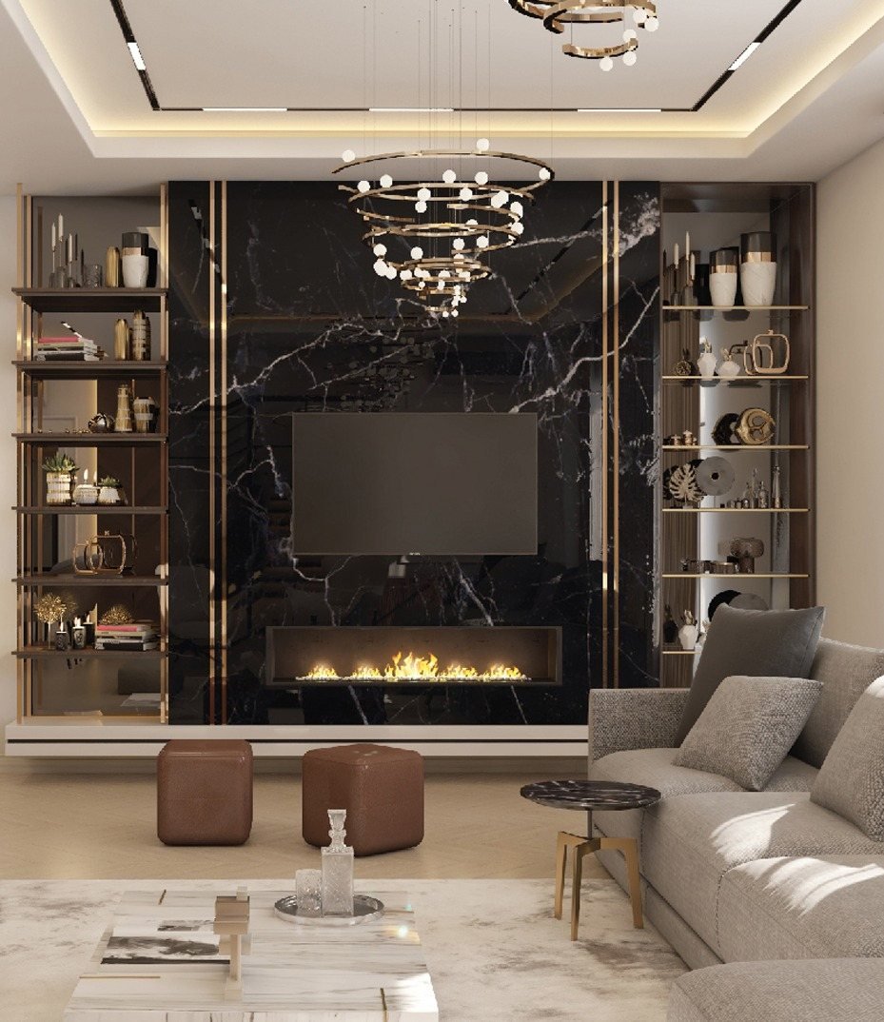
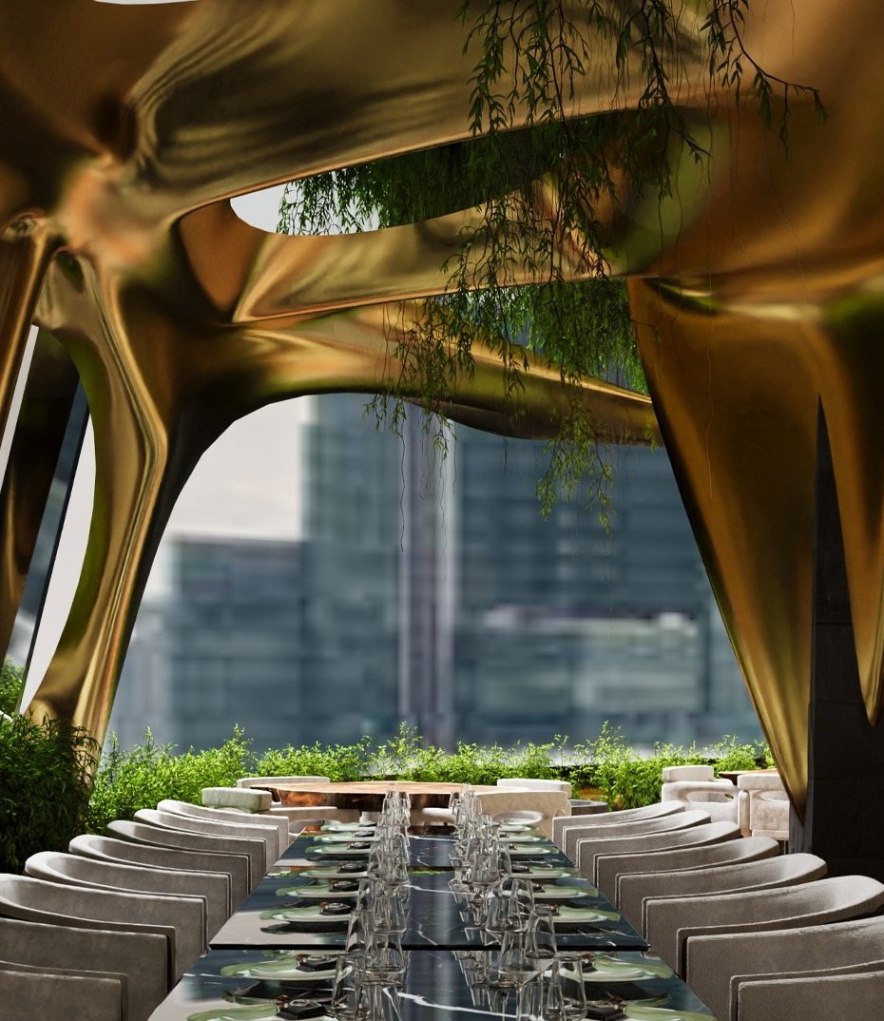
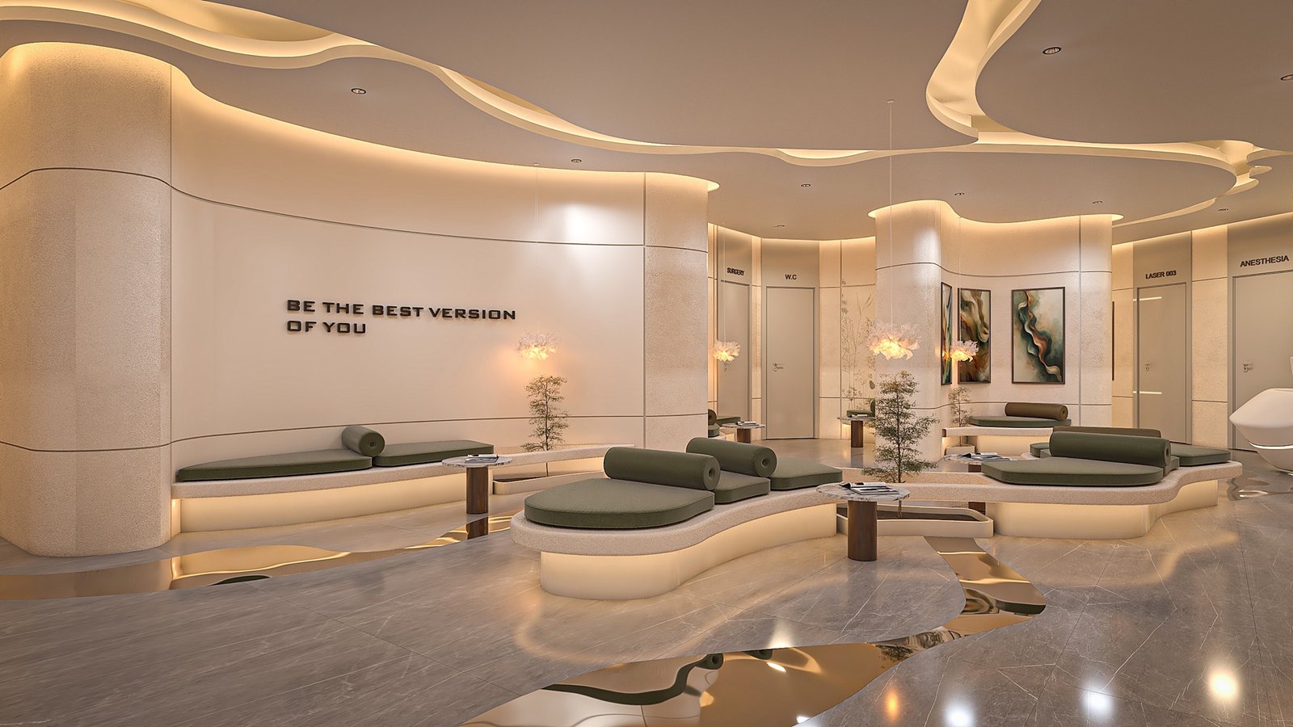
Concepts that read the brand and the site, developed into full working drawings: layouts, material boards, ceilings, lighting and furniture.
Start a project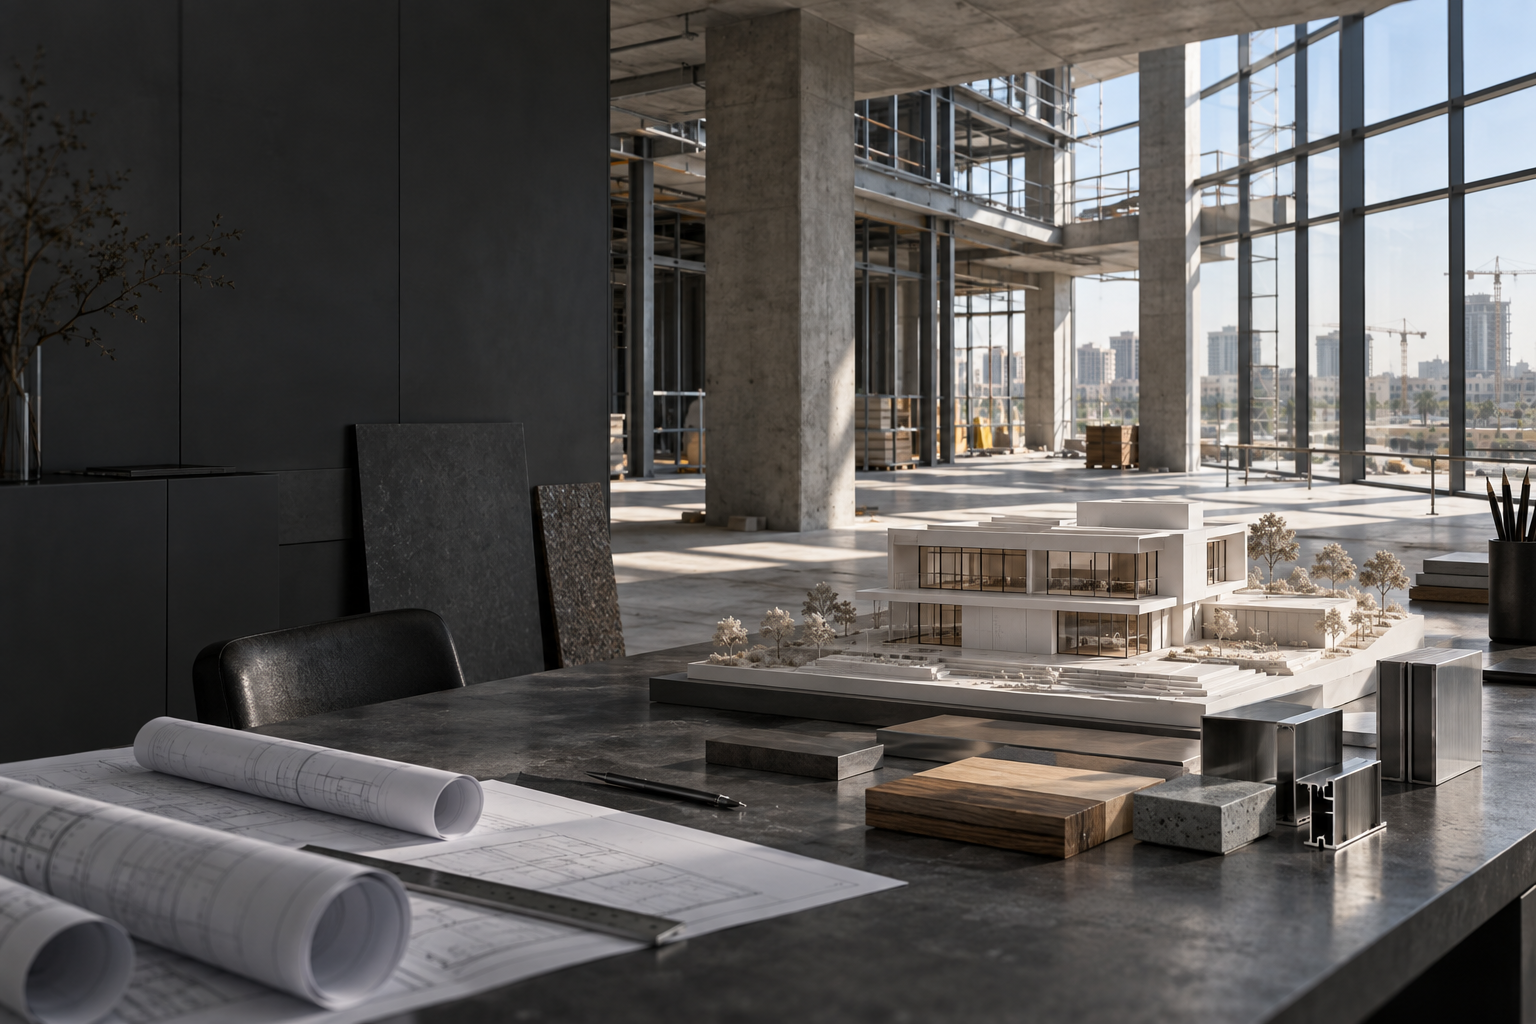
Services
Interior design, architecture, turnkey implementation, our own wood and steel workshops, supervision and project management — everything your project needs from one accountable team.
Service
Concepts that read the brand and the site, developed into full working drawings: layouts, material boards, ceilings, lighting and furniture.
Start a projectService
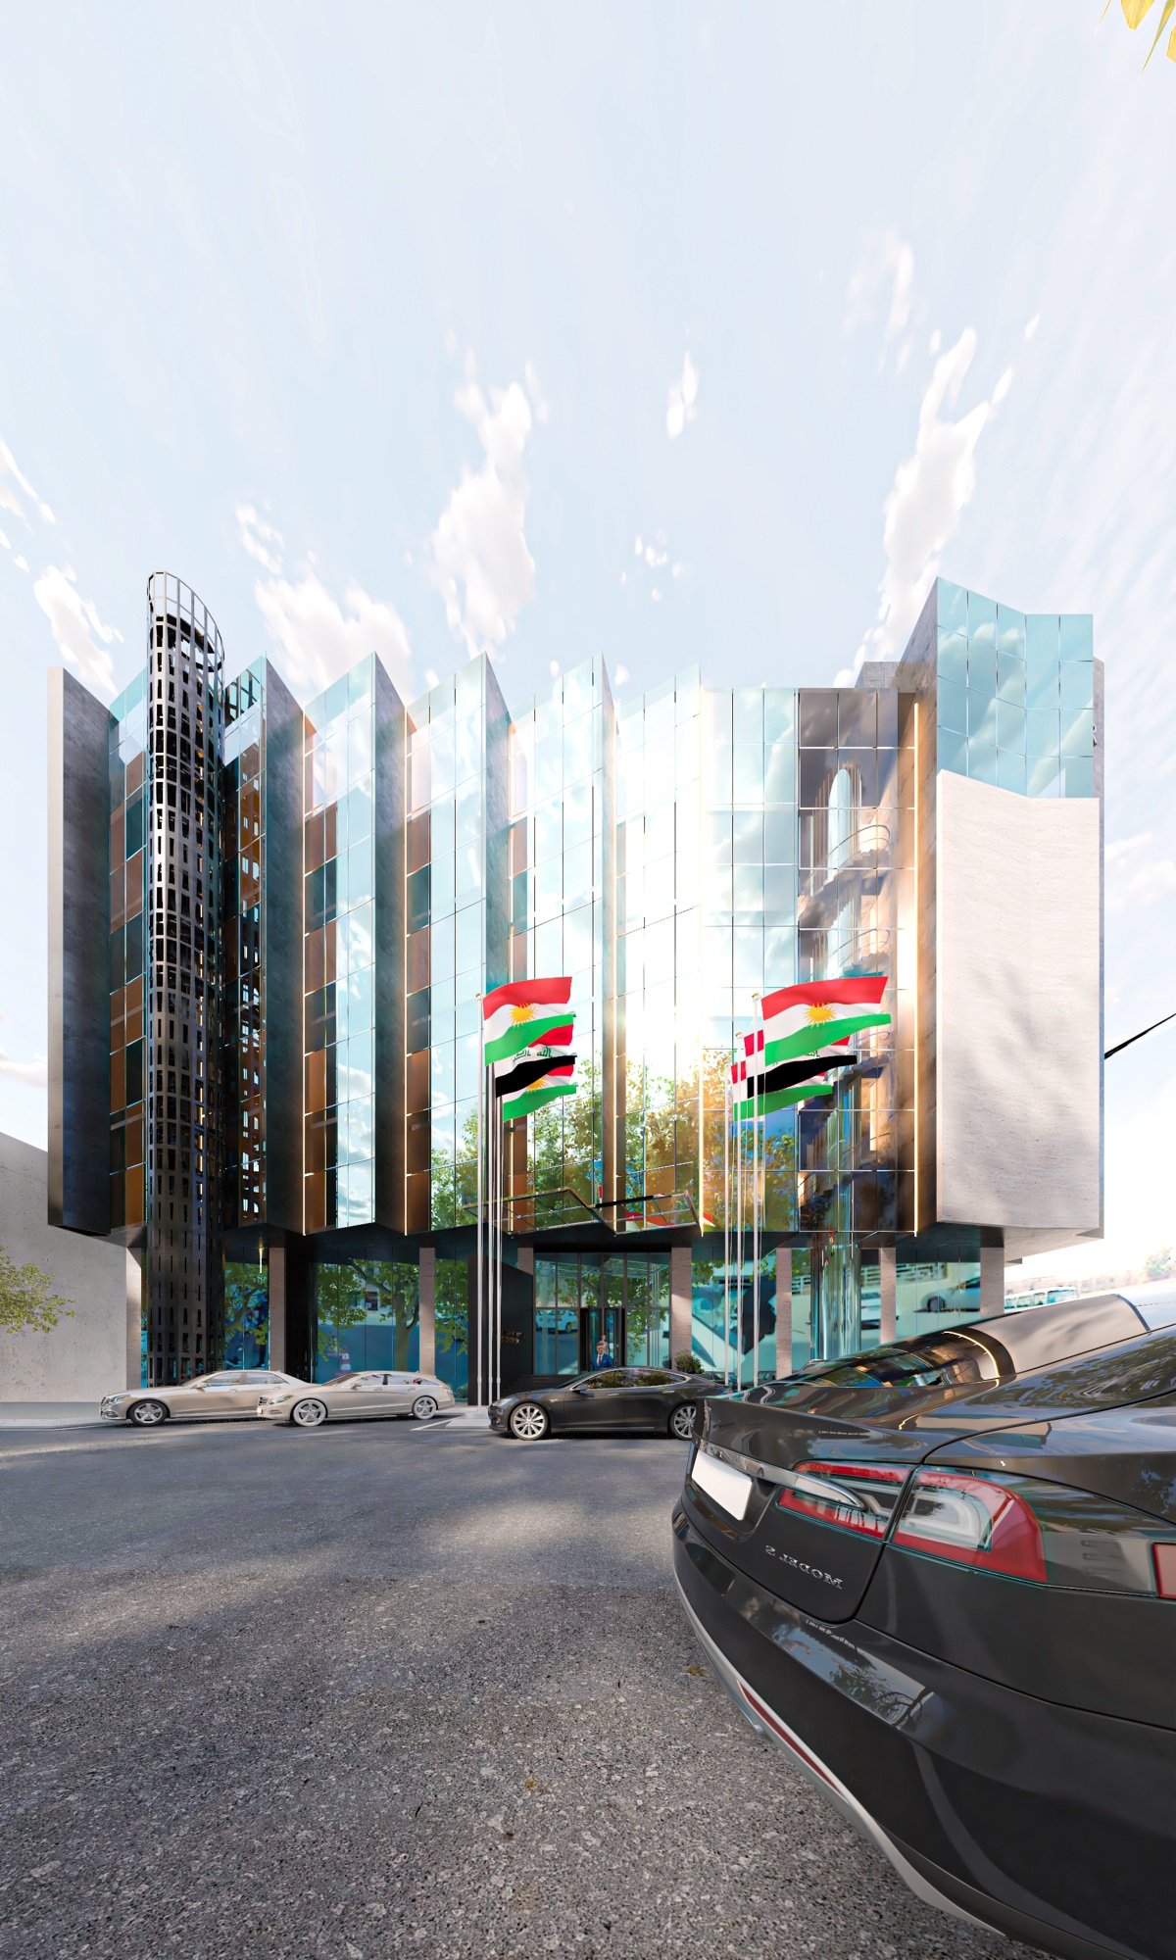
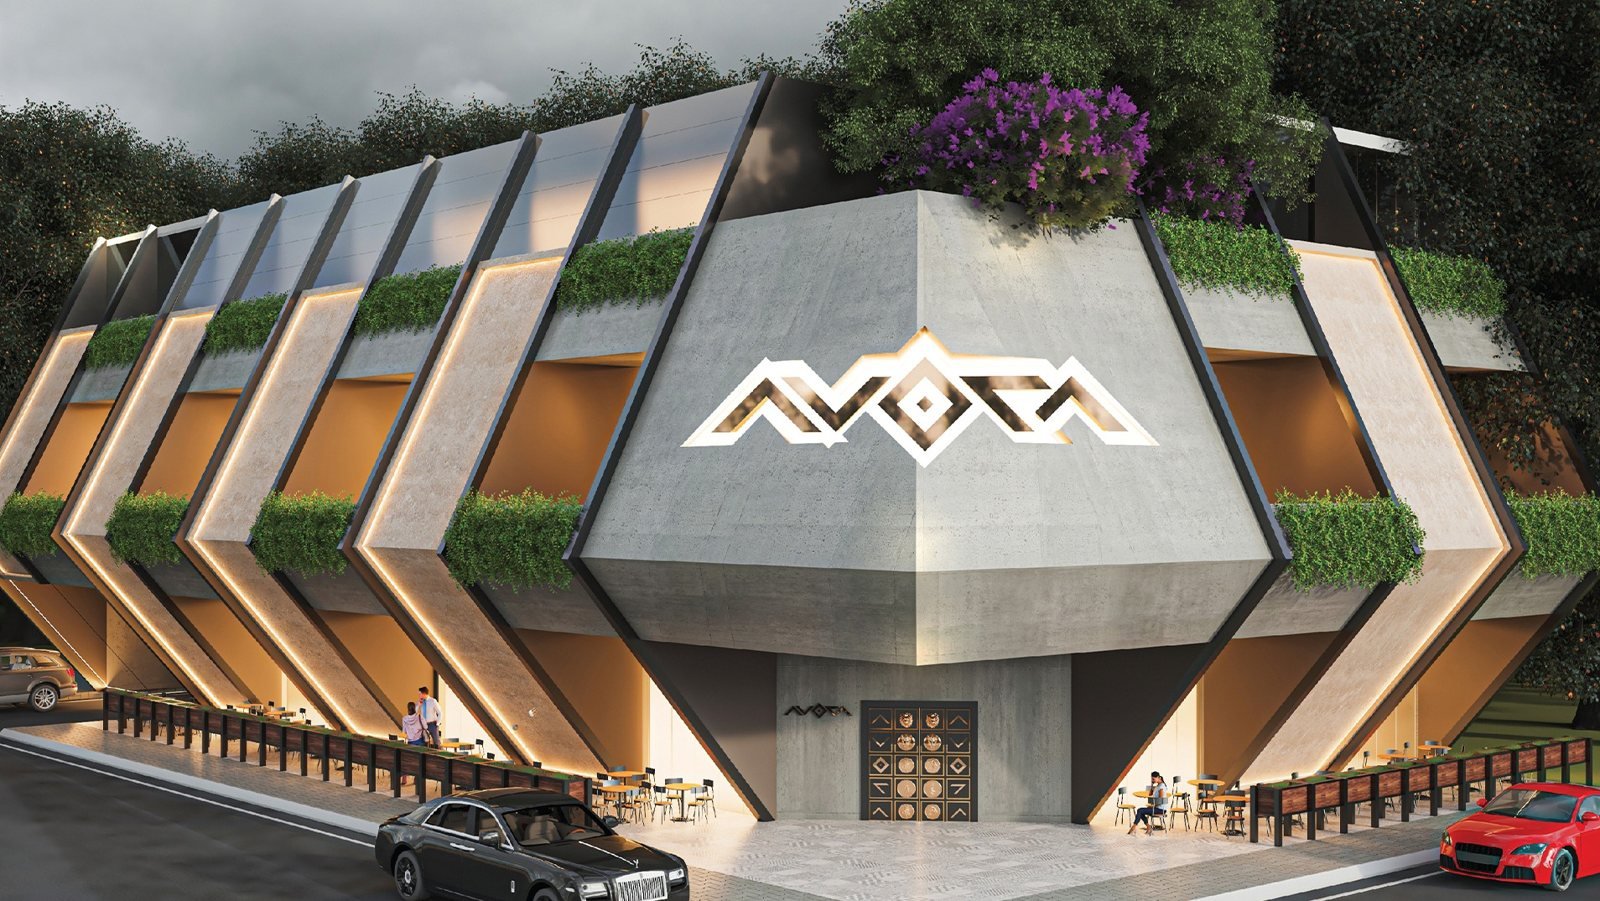
Facades, extensions, villas and commercial buildings — planned for the way people move, and drawn to permit level in AutoCAD.
Start a projectService
Our own site teams execute the design: civil works, partitions, ceilings, flooring, MEP coordination and finishing — turnkey.
Start a projectService
In-house joinery for furniture, doors, wall cladding, counters and display units — built to our drawings, on our schedule.
Start a projectService
Steel structures, staircases, facade elements and metal features fabricated in our own workshop and installed by our crews.
Start a projectService
Schedules, cost control, QA/QC and weekly reporting for clients who design with us or bring their own drawings.
Start a projectOur advantage
Most of what you see in a Star Gate interior — the joinery, the counters, the steel screens — is made in our own wood and steel workshops in Erbil. It means shorter lead times, tighter quality control and details exactly as drawn.
How we work
We visit the space, measure it and agree the scope, budget and opening date.
Mood, layout and 3D visuals you can react to before anything is built.
AutoCAD working drawings, details and a priced bill of quantities.
Fabrication in our workshops while the site team builds, with weekly reports.
Snag-list closure, cleaning, as-built drawings and the keys.